
Water Views
Address
1109 E 31st Street, Tacoma, WA
Price
$ 570,000
Property Attributes
- ID#2491626
- TypeSingle Family
- CountyPIERCE
- CityTacoma
- AreaSoutheast Tacoma
- NeighborhoodMcKinley
- Zip98404
- StyleVictorian
- Year Built1926
- Taxes$ 5379
- Price$ 570,000
- Bedrooms3
- Full Bathrooms3
- Half Bathrooms0
- Sqr Footage2664
- Lot Size0.1552 Acres
Data Source:
Northwest Multiple Listing Service (NWMLS)
Property Description
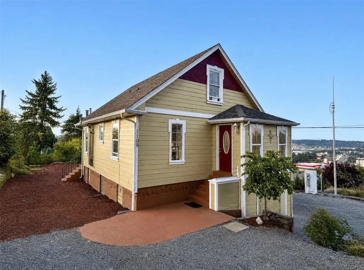
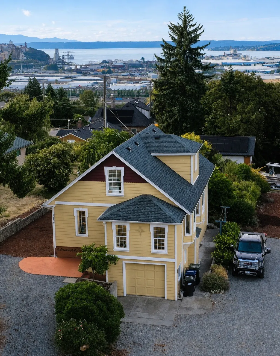
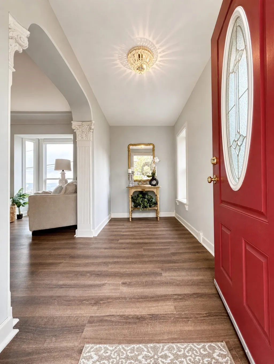
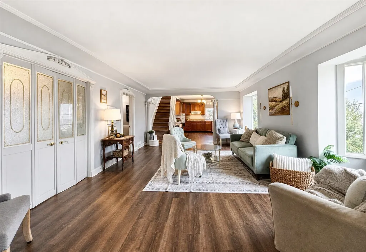
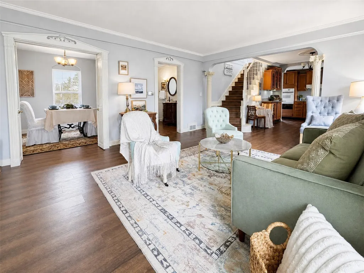
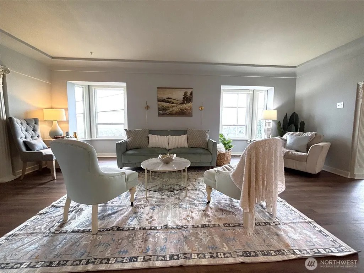
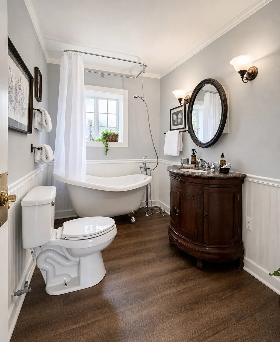
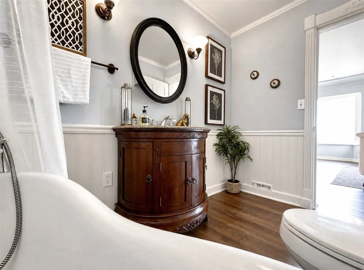
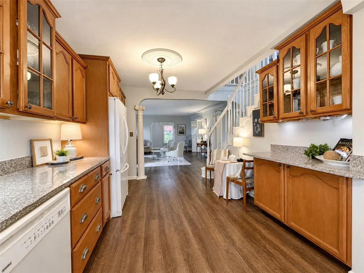
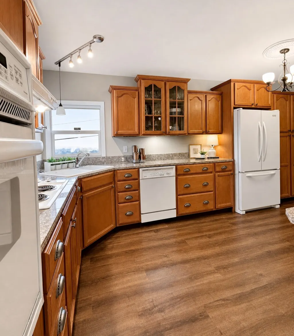
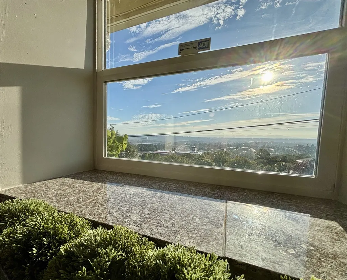
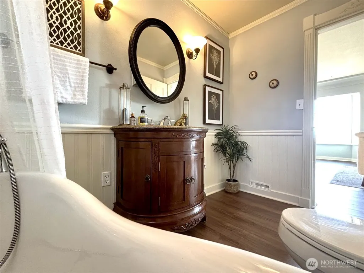
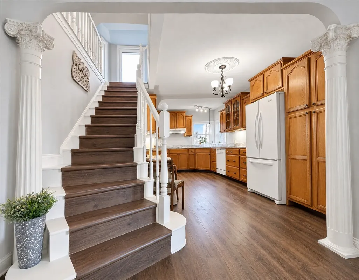
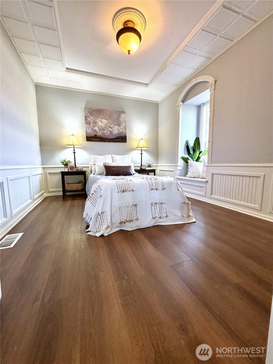
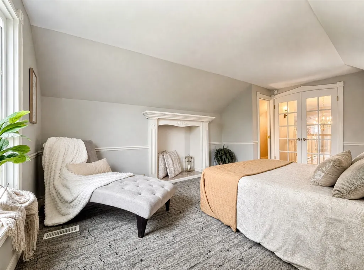
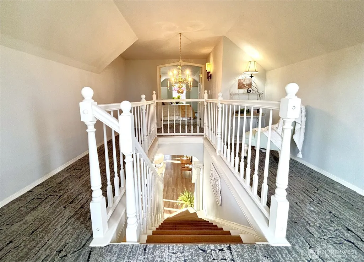
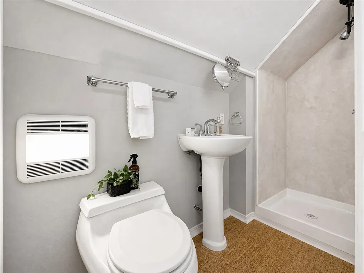
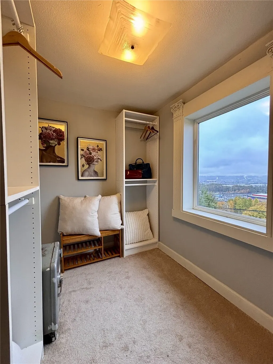
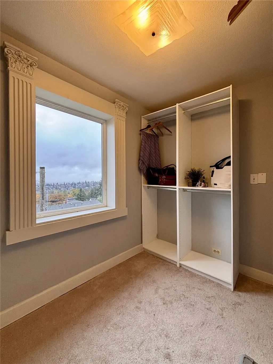
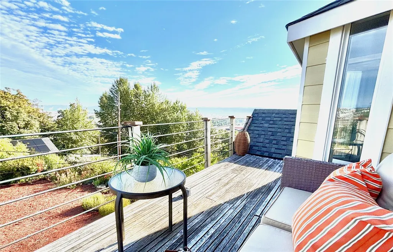
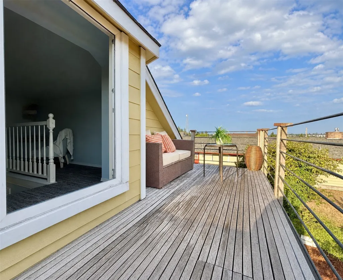
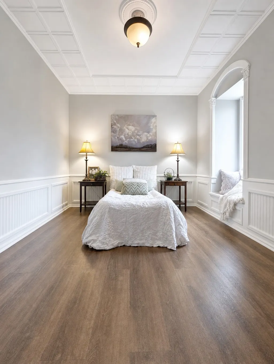
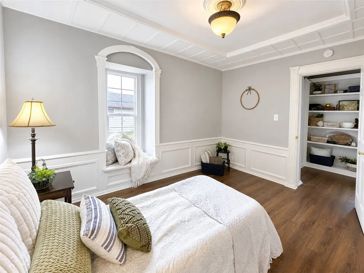
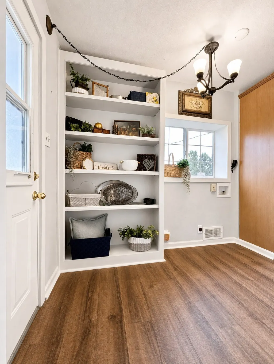
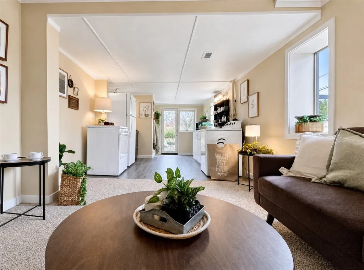
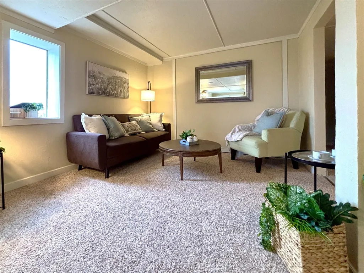
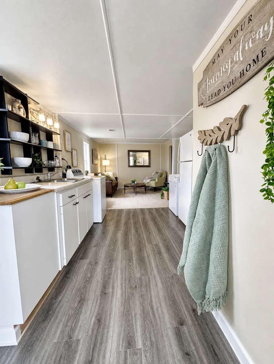
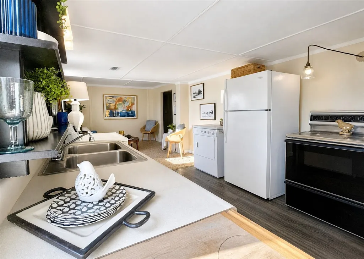
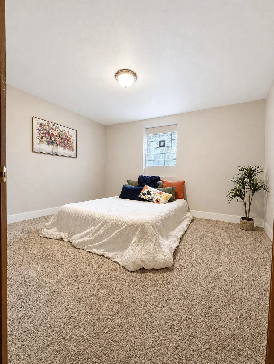
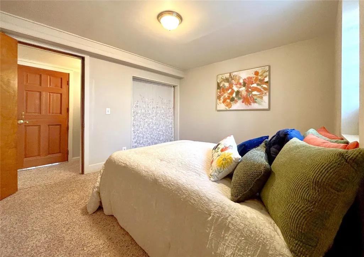
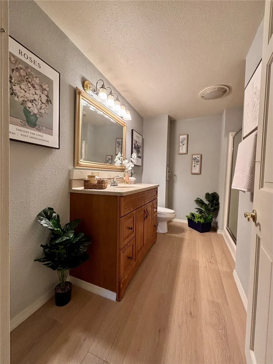
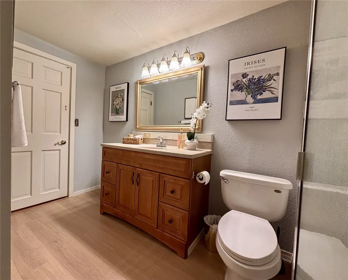
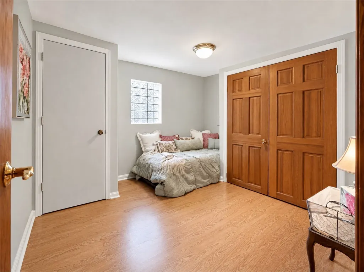
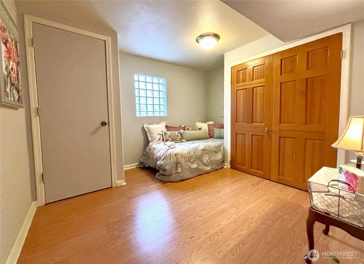
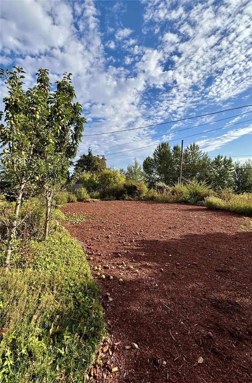
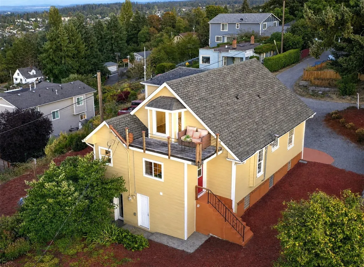
Hilltop Home with Breathtaking Views of the Bay, City and Mt. Rainier! The interior/exterior exude so much character & space for you to bring your dreams! Blended with charming traditional features, this 3 light-filled stories have built-ins, archways, columns & trim, new paint & luxury vinyl plank flooring. Main level boasts an open floor-plan flowing between the living room and kitchen; plus a formal dining room & main level bedroom. The curved staircase leads up to the 2nd floor, all of which is the primary en-suite, with private rooftop deck, walk-in closet and 3/4 bath. The expansive daylight basement has it's own separate entry, a full size bathroom, bedroom and bonus room (potential for 2nd dwelling, short term rental). The yard is low maintenance with established fruit trees and barked flowerbeds, no grass to mow. Plentiful parking with 1 car attached garage, RV parking space, it's located along a vacated City alleyway for plenty of off street parking. This property offers privacy & picturesque views at every turn! Conveniently located near downtown Tacoma and easy access to I-5.
| Elementary School | Middle School | High School |
|---|---|---|
| Blix Elem | Stewart Middle School | Lincoln High |
| Price History | |
|---|---|
| 3/26/2026 | Listed $675,000 |
| 5/27/2026 | 6$635,000 |
| 7/11/2026 | 4$615,000 |
| 7/22/2026 | 3$599,950 |
| 9/10/2026 | 5$570,000 |
General Features
| Living Area | 2664 |
|---|---|
| Sewer | Sewer Connected |
| Heating | Forced Air |
| Cooling | None |
| Possession | Closing |
| Roof | Composition |
| Appliances | Dishwasher,Disposal,Dryer,Refrigerator,Stove(s)/Range(s),Washer |
| Architectural Style | Victorian |
| Year Built | 1926 |
| View | City,Mountains,Sound |
| Topography | Level |
| Levels | One and One Half |
| Property Subtype | Single Family Residence |
| Tax Year | 2025 |
| County | Pierce |
| New Construction | No |
| Property Type | Residential |
| HOA | No |
| Attached Garage | Yes |
| Subdivision Name | McKinley |
| Facing Direction | South |
| Garage Y/N | Yes |
| Full Baths | 1 |
| Special Listing Conditions | None |
| Status | Active |
| Directions | From I-5,Exit 133 toward I-705 toward I-705/City Center. Right onto 26th,Right onto D St.,Left on G St. Right E Upper Park Rd. Home on the left,on 31st. |
| High School | Lincoln High |
| City | Tacoma |
| Senior Community Y/N | No |
| High School District | Tacoma |
| MLS Area | 55 - Southeast Tacoma |
| Lot Size Units | Square Feet |
| Lot Size Square Feet | 6760 |
| Carport Y/N | No |
| Listing Terms | Cash,Conventional,FHA,USDA Loan,VA Loan |
| Elementary School | Blix Elem |
| Land Lease Y/N | No |
| Tax Annual Amount | 5379 |
| Middle/Junior High School | Stewart |
| Property Condition | Good |
| Public Remarks | Hilltop Home with Breathtaking Views of the Bay,City and Mt. Rainier! The interior/exterior exude so much character & space for you to bring your dreams! Blended with charming traditional features,th |
| Structure Type | House |
| Building Area Units | Square Feet |
| Standard Status | Active |
| Water Company | TPU |
| Property Style | 17 - 1 1/2 Stry w/Bsmt |
| NWM_ShowMapLink | Yes |
Interior Features
| Interior Amenities | Second Kitchen,Bath Off Primary,Dbl Pane/Storm Window,Dining Room,Walk-In Closet(s),Water Heater |
|---|---|
| Basement | Finished |
| Flooring | Bamboo/Cork,Laminate,Vinyl Plank,Carpet |
| Air Conditioning Y/N | No |
| Heating Y/N | Yes |
| Fireplace Y/N | No |
| 3/4 Baths | 2 |
| Total Bedrooms | 3 |
| Main Level Bedrooms | 1 |
| Total Baths | 3 |
| Water Heater Type | Gas |
| Water Heater Location | Basement |
| Power Production Type | Electric |
| Baths Three Quarter Lower | 1 |
| Baths Three Quarter Upper | 1 |
| Bedrooms Lower | 1 |
| Bedrooms Upper | 1 |
| Baths Full Main | 1 |
| Bathrooms | 2.5 |
Exterior Features
| Exterior Amenities | Cement Planked |
|---|---|
| Vegetation | Fruit Trees |
| Parking Features | Attached Garage,RV Parking |
| Lot Features | Alley,Secluded |
| Water Source | Public |
| Total Parking | 6 |
| Inclusions | Dishwasher(s),Dryer(s),Garbage Disposal,Refrigerator(s),Stove(s)/Range(s),Washer(s) |
| Foundation Details | Poured Concrete |
| Building Area Total | 2664 |
| Lot Size Acres | 0.1552 |
| Waterfront Y/N | No |
| Covered Spaces | 1 |
| Irrigation Water Rights Y/N | No |
| Site Features | Rooftop Deck,RV Parking |
| Parking Uncovered Total | 5 |
Amenities
- Foreclosure
- Views
- Short Sale
- New Construction
- Adult 55+
- Lease To Own
- No HOA Fees
- Furnished
- Primary On Main
- Air Conditioning
- Seller Finance
- Green
- Fixer Upper
- Horse
- Golf
- Fireplace
- Deck
- Garage
- Basement
- Pool
Property vs Single Family Average in 98404
Price
Taxes
Year Built
Visits
In The Neighborhood
Tacoma
$ 269,900
- Type
- Single Family | Active
- Size
- 668 SqFt
- Rooms
- 2 Beds + 1 Baths
 Listed by: Terrafin
Reduced
Tacoma
$ 460,000
- Type
- Single Family | Active
- Size
- 1,812 SqFt
- Rooms
- 3 Beds + 2 Baths
Listed by: eXp Realty
Reduced
Tacoma
$ 524,950
- Type
- Single Family | Active
- Size
- 1,500 SqFt
- Rooms
- 3 Beds + 3 Baths
Listed by: Windermere Central Sound
Reduced
Tacoma
$ 339,000
- Type
- Condos | Contingent
- Size
- 1,064 SqFt
- Rooms
- 2 Beds + 2 Baths
Listed by: Better Properties N. Proctor
Views
Tacoma
$ 449,995
- Type
- Single Family | Active
- Size
- 937 SqFt
- Rooms
- 2 Beds + 1 Baths
Listed by: Premier Real Estate Partners
Water Views
Tacoma
$ 415,000
- Type
- Single Family | Active
- Size
- 1,437 SqFt
- Rooms
- 3 Beds + 2.5 Baths
Listed by: Better Properties Real Estate
Water Views
Tacoma
$ 400,000
- Type
- Single Family | Active
- Size
- 608 SqFt
- Rooms
- 2 Beds + 1 Baths
Listed by: Better Properties Real Estate
Open House
Tacoma
$ 440,000
- Type
- Single Family | Active
- Size
- 1,319 SqFt
- Rooms
- 3 Beds + 2 Baths
Listed by: KW Lake Washington So
Reduced
Tacoma
$ 400,000
- Type
- Single Family | Active
- Size
- 1,060 SqFt
- Rooms
- 2 Beds + 1 Baths
Listed by: John L. Scott, Inc.
