
Address
17122 29th Drive Se, Bothell, WA
Price
$ 799,950
Property Attributes
- ID#2577581
- TypeSingle Family
- CountySNOHOMISH
- CityBothell
- AreaSoutheast Snohomish
- NeighborhoodMays Pond
- Zip98012
- StyleContemporary
- Year Built1978
- Taxes$ 7198
- Price$ 799,950
- Bedrooms4
- Full Bathrooms3
- Half Bathrooms0
- Sqr Footage2166
- Lot Size0.19 Acres
Data Source:
Northwest Multiple Listing Service (NWMLS)
Property Description
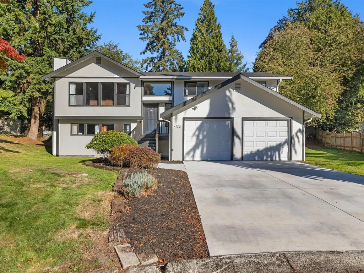
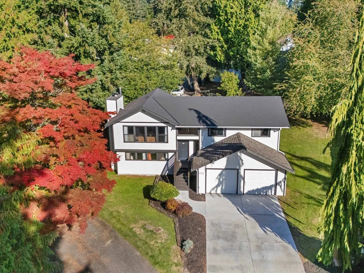
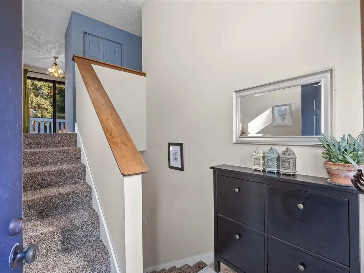
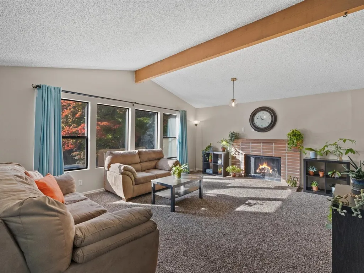
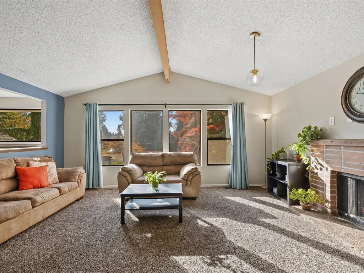
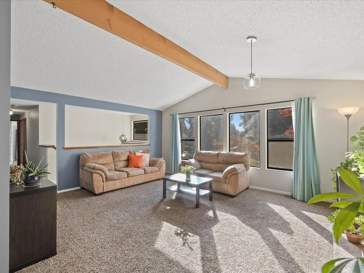
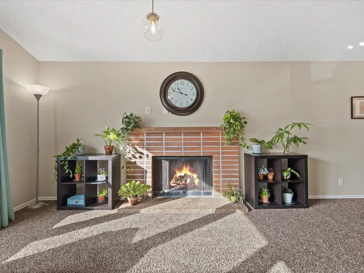
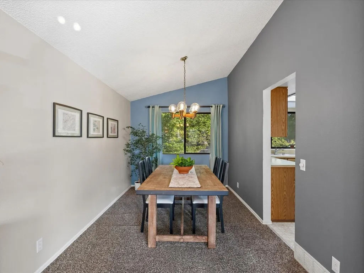
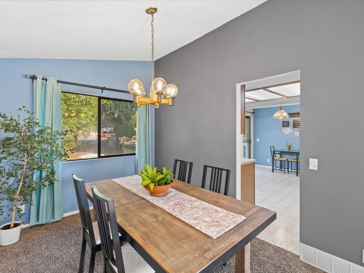
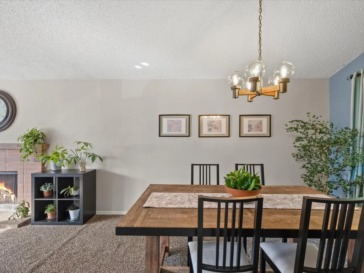
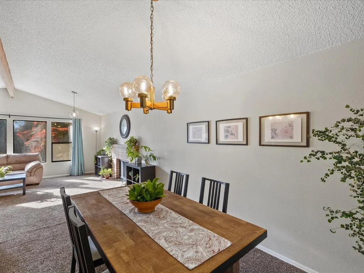
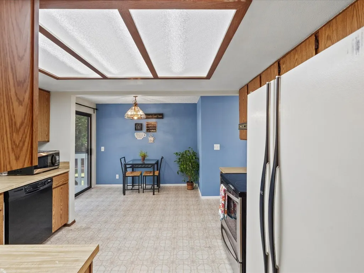
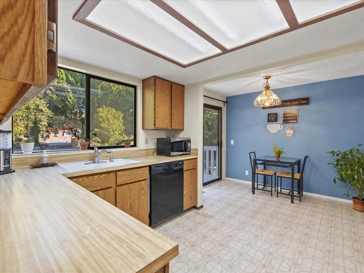
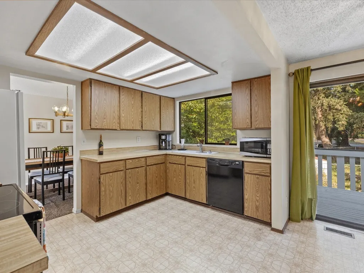
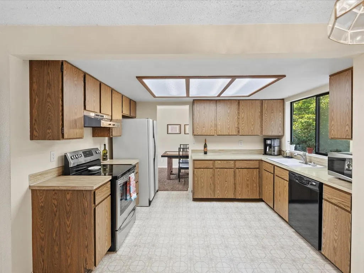
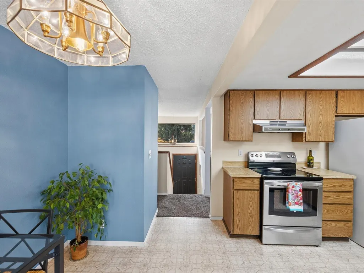
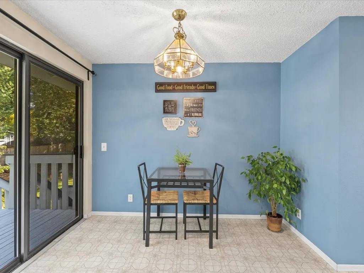
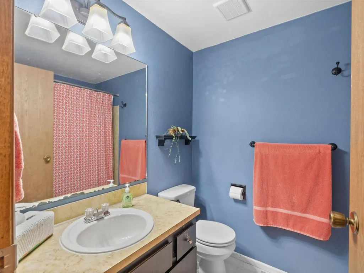
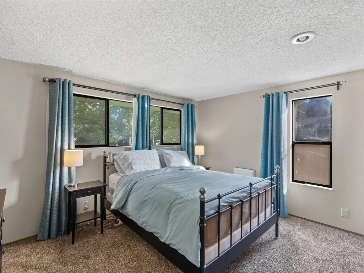
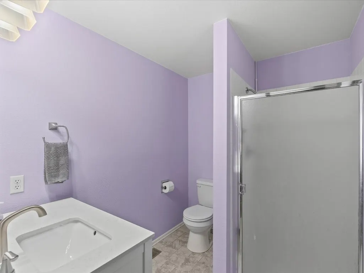
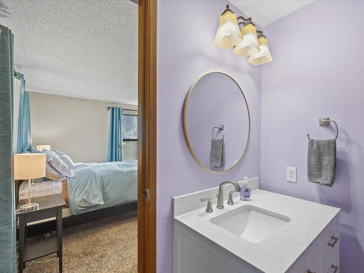
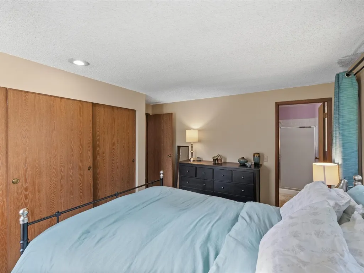
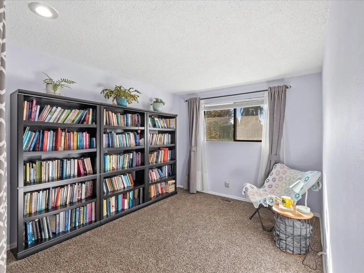
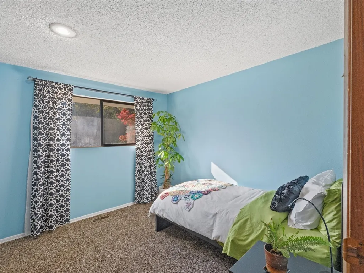
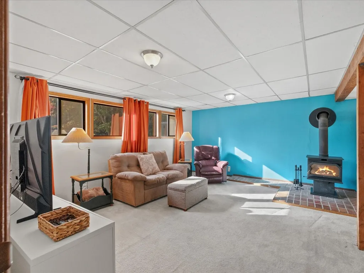
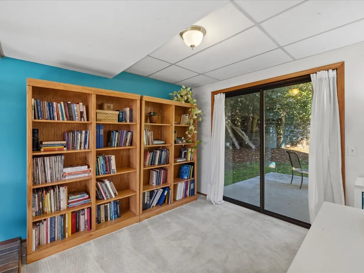
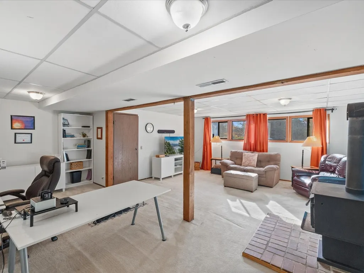
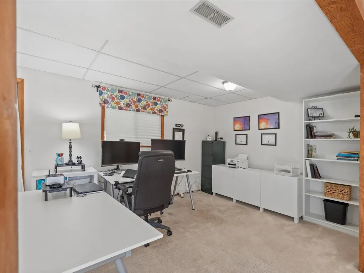
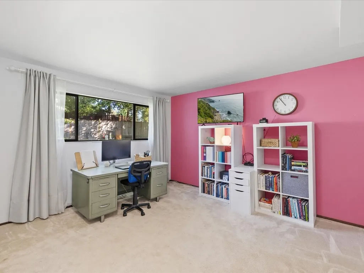
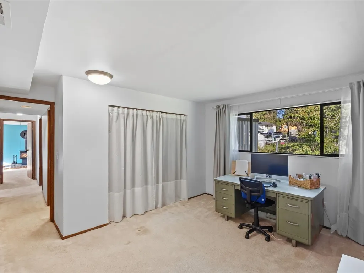
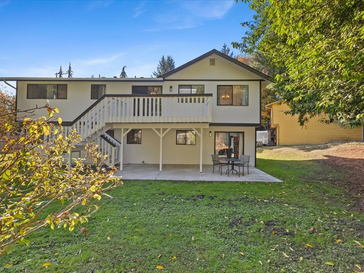
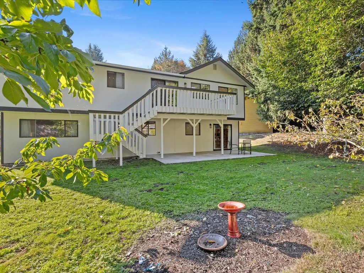
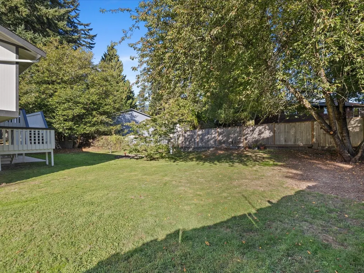
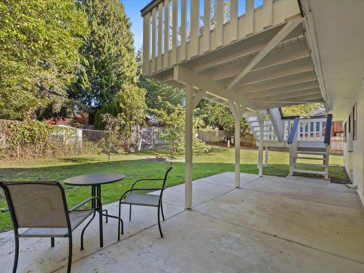
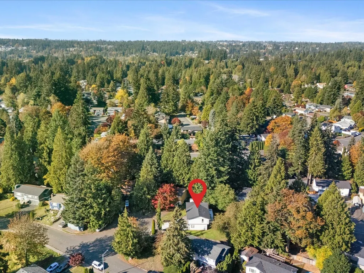
WELCOME HOME TO THE HIGHLY DESIRABLE MAYS POND NEIGHBORHOOD! Nestled in the peaceful setting of a quiet cul-de-sac, this solid, well-maintained home offers an incredible opportunity in an established community with NO HOA! Beautiful mature landscaping welcomes you alongside numerous exterior improvements, including fresh exterior paint, a newer roof and gutters, a newly installed driveway, and brand-new garage doors equipped with whisper-quiet belt-drive openers. Inside, discover a thoughtfully designed, spacious floor plan featuring four bedrooms, a large family room, generous gathering areas, wood-burning fireplaces on both levels, and a primary bedroom with a private en-suite bathroom. Step outside to an expansive back deck with stairs leading to the backyard, where a newly installed patio provides additional space for entertaining, relaxing, or enjoying the peaceful surroundings. With its desirable location, thoughtful layout, and significant exterior improvements, this home offers an exceptional opportunity to enjoy the charm of an established neighborhood while adding your own personal touches!
| Elementary School | Middle School | High School |
|---|---|---|
| Woodside Elem | Heatherwood Mid | Henry M. Jackson Hig High School |
| Price History | |
|---|---|
| 10/22/2026 | Listed $799,950 |
General Features
| Living Area | 2166 |
|---|---|
| Sewer | Sewer Connected |
| Heating | Forced Air |
| Cooling | None |
| Possession | Closing |
| Roof | Composition |
| Appliances | Dishwasher,Microwave,Stove(s)/Range(s) |
| Architectural Style | Contemporary |
| Security Features | Fully Fenced |
| Year Built | 1978 |
| Topography | Level |
| Levels | Multi/Split |
| Property Subtype | Single Family Residence |
| Tax Year | 2026 |
| Building Name | Misty Meadows 4 |
| County | Snohomish |
| New Construction | No |
| Property Type | Residential |
| HOA | No |
| Attached Garage | Yes |
| Subdivision Name | Mays Pond |
| Garage Y/N | Yes |
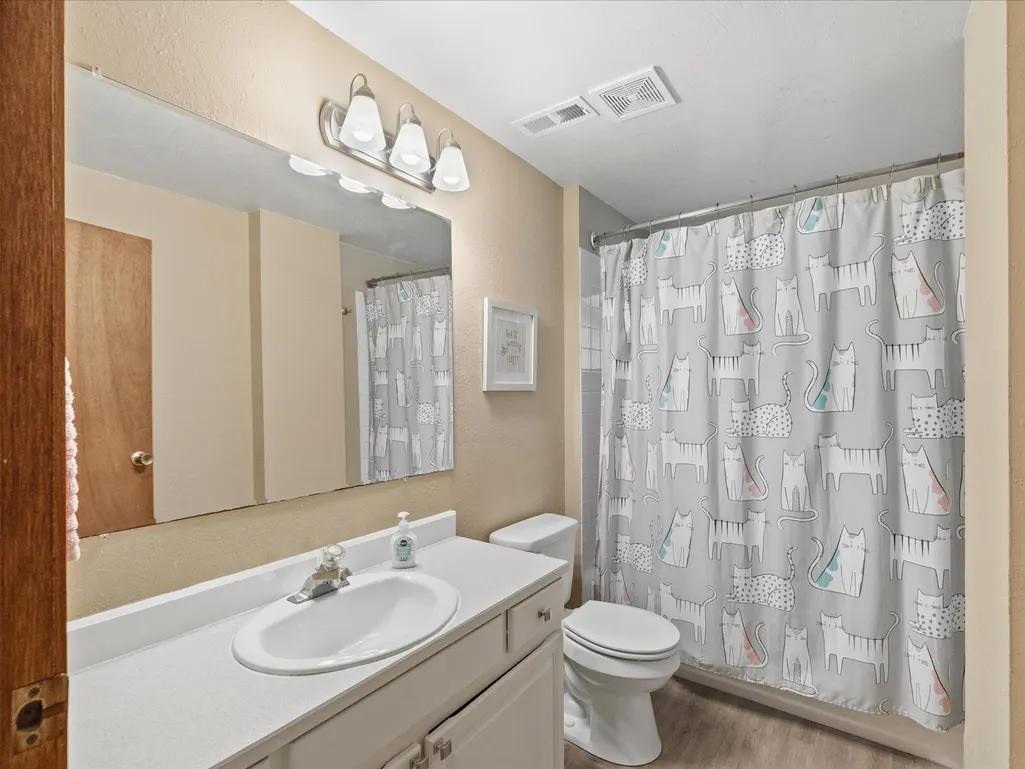
| Full Baths | 2 |
| Special Listing Conditions | None |
| Status | Active |
| Directions | Bothell Everett Hwy,turn E on 180th,turn N (left) on 25th Dr,follow to 1st cul-de-sac,home on lefthand side |
| High School | Henry M. Jackson Hig |
| City | Bothell |
| Entry Location | Split |
| Senior Community Y/N | No |
| High School District | Everett |
| MLS Area | 610 - Southeast Snohomish |
| Lot Size Units | Square Feet |
| Lot Size Square Feet | 8276 |
| Carport Y/N | No |
| Listing Terms | Cash,Conventional,FHA,VA Loan |
| Elementary School | Woodside Elem |
| Land Lease Y/N | No |
| Tax Annual Amount | 7198 |
| Middle/Junior High School | Heatherwood Mid |
| Public Remarks | WELCOME HOME TO THE HIGHLY DESIRABLE MAYS POND NEIGHBORHOOD! Nestled in the peaceful setting of a quiet cul-de-sac,this solid,well-maintained home offers an incredible opportunity in an established c |
| Structure Type | House |
| Building Area Units | Square Feet |
| Standard Status | Active |
| Water Company | Alderwood Water and Wastewater |
| Property Style | 14 - Split Entry |
| NWM_ShowMapLink | Yes |
Interior Features
| Interior Amenities | Bath Off Primary,Dining Room,Fireplace,Water Heater |
|---|---|
| Basement | Daylight,Finished |
| Flooring | Vinyl,Carpet |
| Total Fireplaces | 2 |
| Fireplace Features | Electric |
| Air Conditioning Y/N | No |
| Heating Y/N | Yes |
| Fireplace Y/N | Yes |
| 3/4 Baths | 1 |
| Total Bedrooms | 4 |
| Total Baths | 3 |
| Water Heater Type | electric |
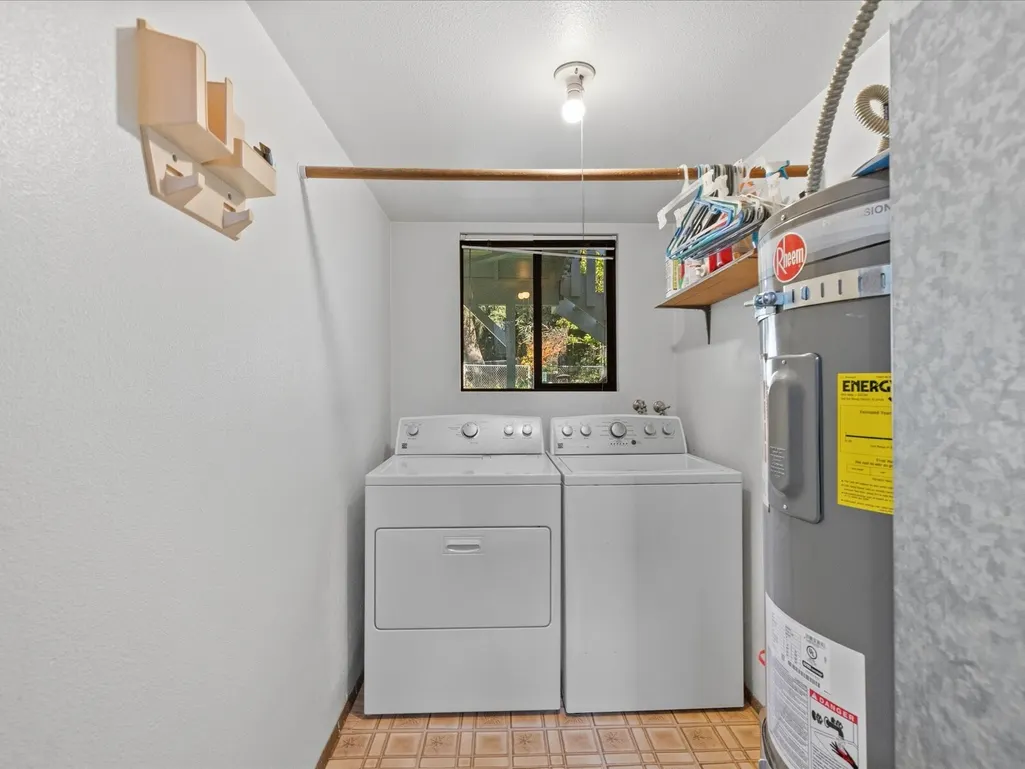
| Water Heater Location | utility room |
| Fireplaces Upper | 1 |
| Fireplaces Lower | 1 |
| Power Production Type | Electric |
| Baths Three Quarter Upper | 1 |
| Bedrooms Lower | 1 |
| Bedrooms Upper | 3 |
| Baths Full Upper | 1 |
| Baths Full Lower | 1 |
| Bathrooms | 2.75 |
Exterior Features
| Exterior Amenities | Wood |
|---|---|
| Vegetation | Fruit Trees,Garden Space |
| Parking Features | Driveway,Attached Garage,RV Parking |
| Lot Features | Cul-De-Sac,Curbs,Paved,Sidewalk |
| Water Source | Public |
| Total Parking | 2 |
| Inclusions | Dishwasher(s),Leased Equipment,Microwave(s),Stove(s)/Range(s) |
| Foundation Details | Poured Concrete |
| Building Area Total | 2166 |
| Lot Size Acres | 0.19 |
| Waterfront Y/N | No |
| Covered Spaces | 2 |
| Irrigation Water Rights Y/N | No |
| Site Features | Cable TV,Deck,Dog Run,Fenced-Fully,Patio,RV Parking |
| Lot Number | 29 |
Amenities
- Foreclosure
- Views
- Short Sale
- New Construction
- Adult 55+
- Lease To Own
- No HOA Fees
- Furnished
- Primary On Main
- Air Conditioning
- Seller Finance
- Green
- Fixer Upper
- Horse
- Golf
- Fireplace
- Deck
- Garage
- Basement
- Pool
Property vs Single Family Average in 98012
Price
Taxes
Year Built
Visits

